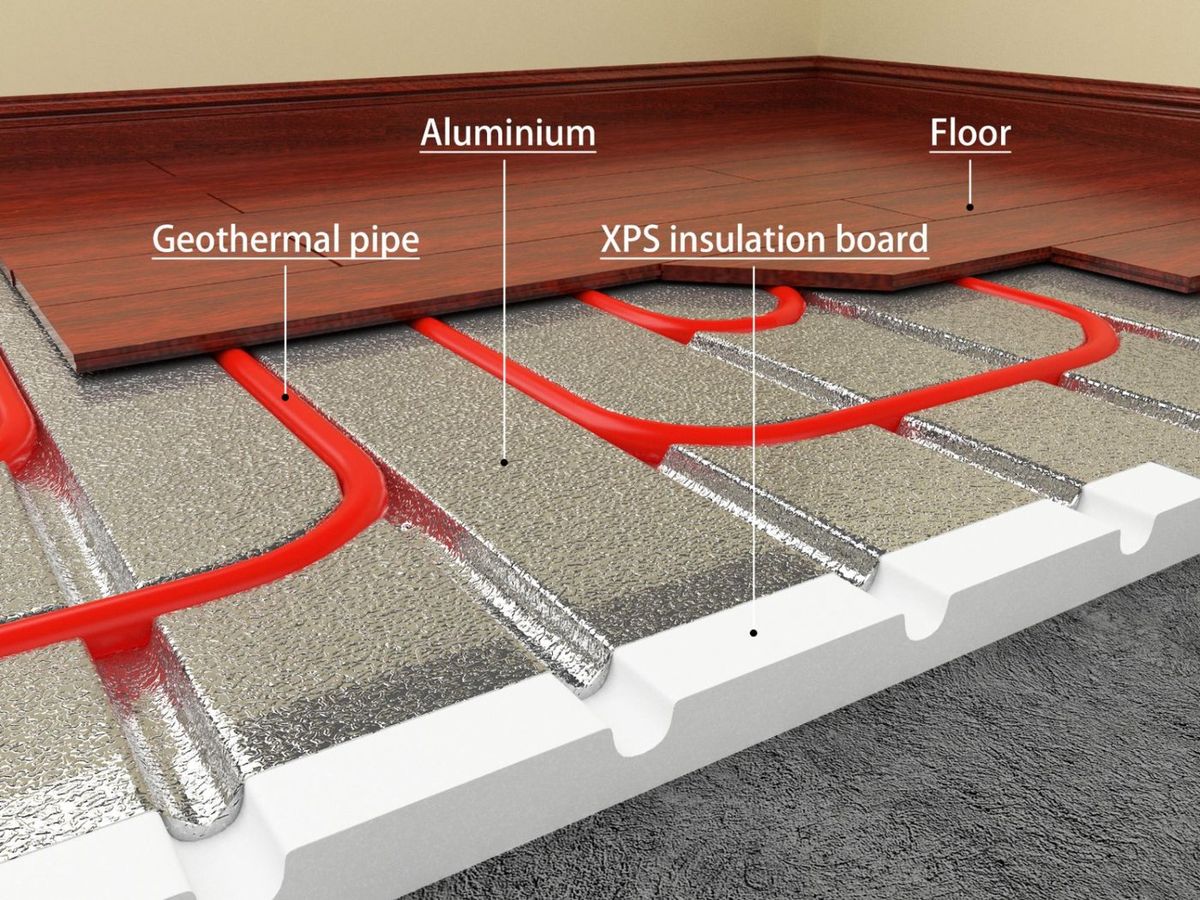
Model: MF-D30 · 1200 × 600 × 30 mm · Screed-free dry construction
| MF-D30 Dry Heating Module | |
|---|---|
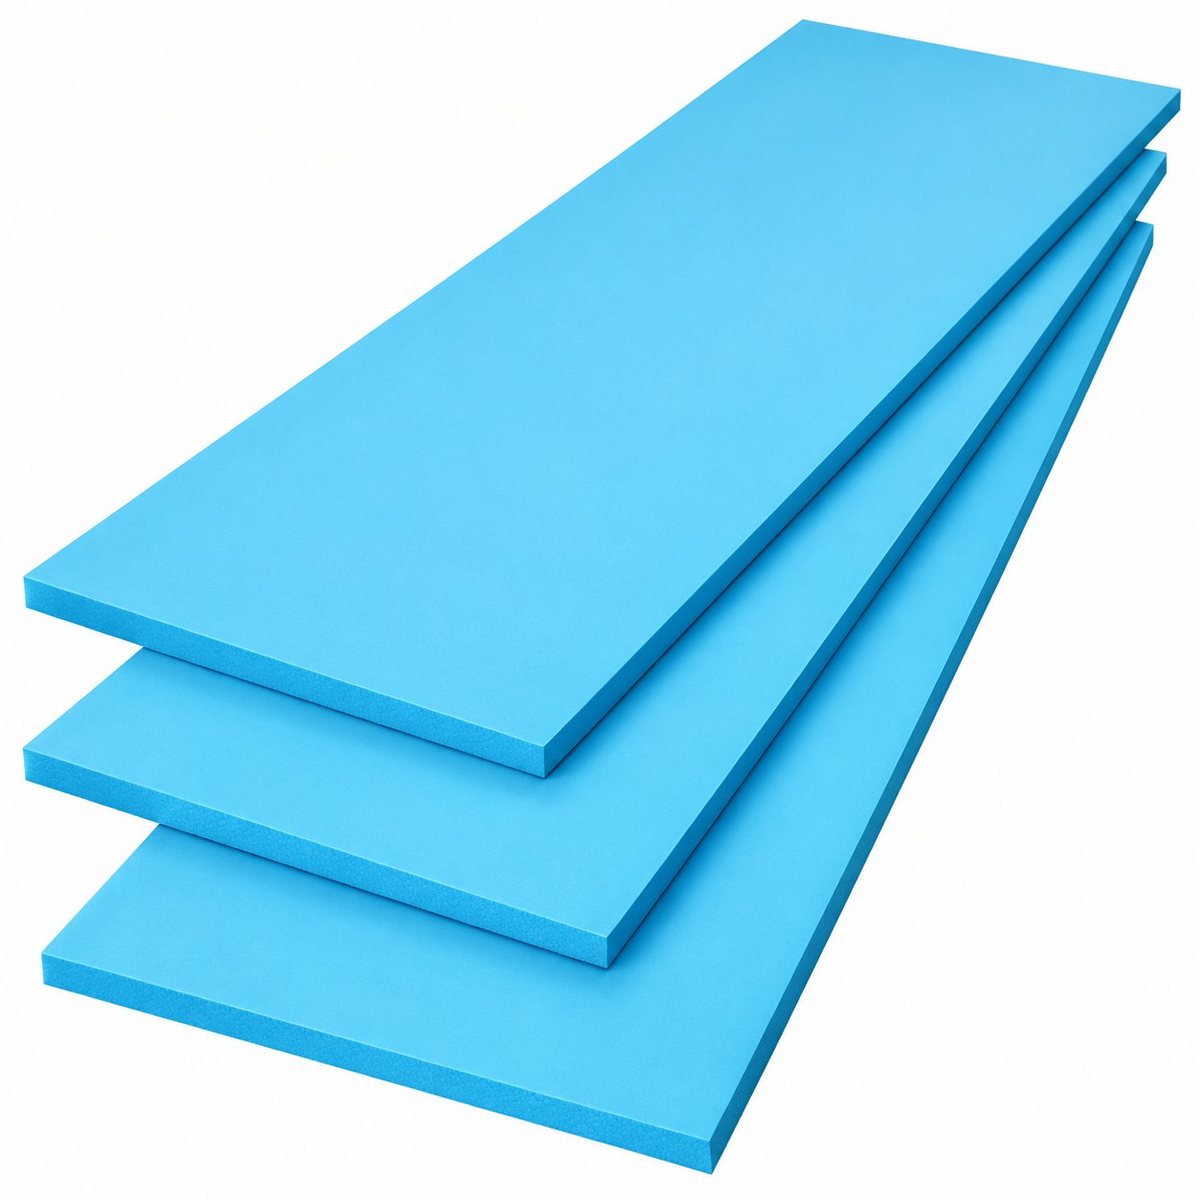
| Material | 100% virgin XPS (extruded polystyrene), closed-cell, B1 fire rated |
| Panel size | 1200 × 600 × 30 mm |
| Compressive strength | ≥ 350 kPa |
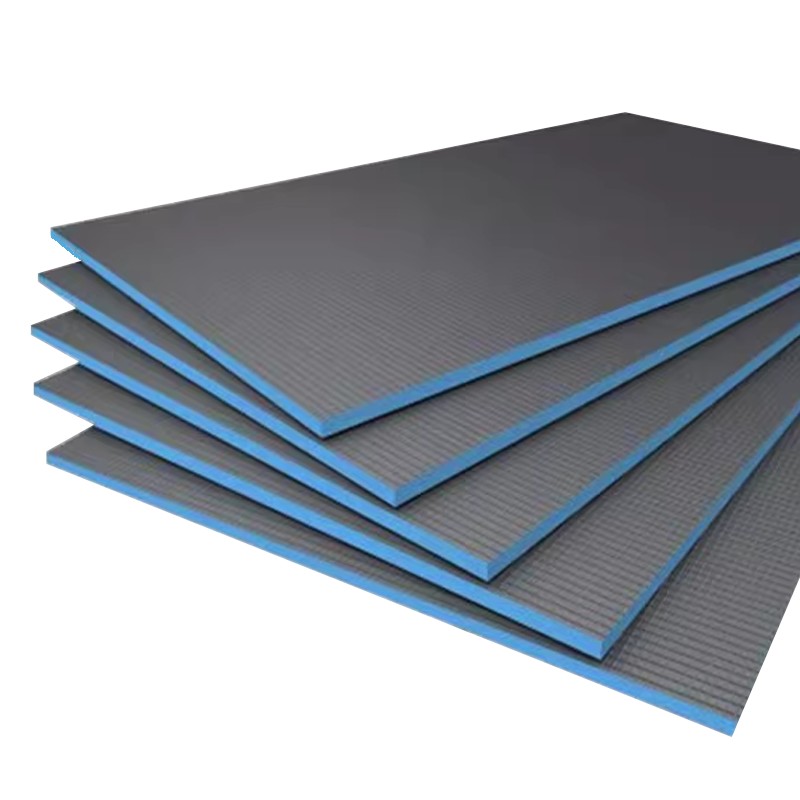
| Aluminium layer | 0.2 mm or 0.4 mm laminated aluminium foil |
| Pipe & spacing | 20 mm pipe @ 200 mm · 20 mm pipe @ 150 mm · 16 mm pipe @ 150 mm |
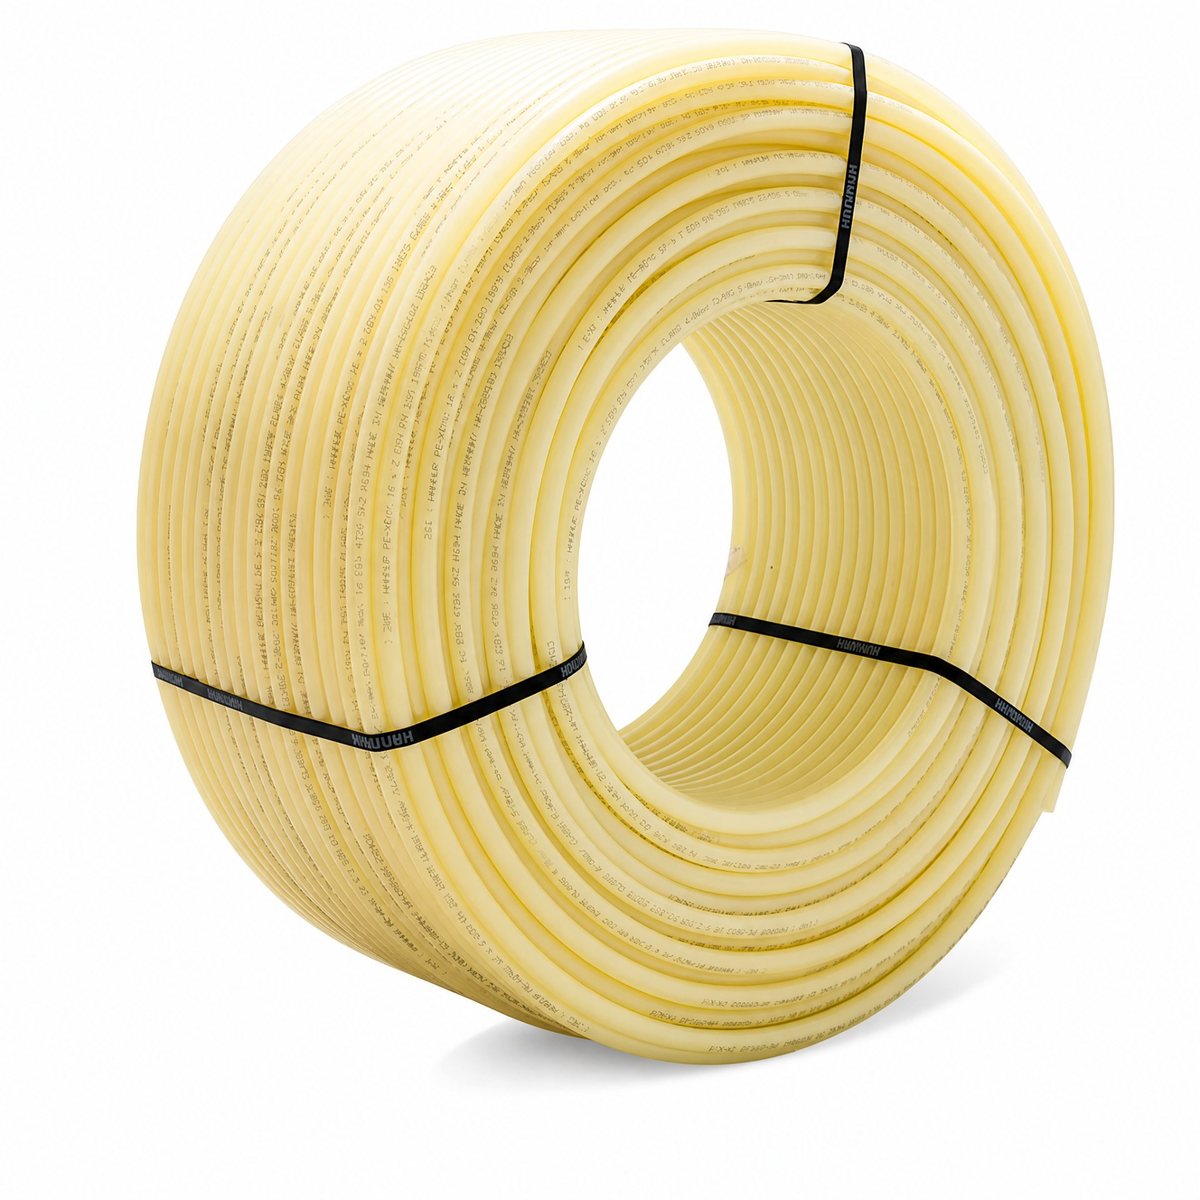
| Pipe compatibility | 16 mm and 20 mm PEX-a / PERT |
| Installation | Dry construction — no screed, floating floor finish directly on top |
| Application | Renovation, timber floors, low build-height projects |
| Packaging | Shrink film + pallet, container-optimised loading |
| Customisation | Panel size, thickness and pipe spacing available to order (OEM) |
| Layout | Pipe diameter | Centre spacing | Typical use |
|---|---|---|---|
| Standard | 20 mm | 200 mm | Living rooms, bedrooms — best balance of cost and output |
| High output | 20 mm | 150 mm | Large glazed areas, cold climates, lower flow temperature |
| Compact | 16 mm | 150 mm | Bathrooms, kitchens, heat pump systems with low water volume |
Level, clean and dry. Lay the vapour barrier over the concrete slab.
Place panels groove-up, interlocking edges, cut at walls with a hand saw.
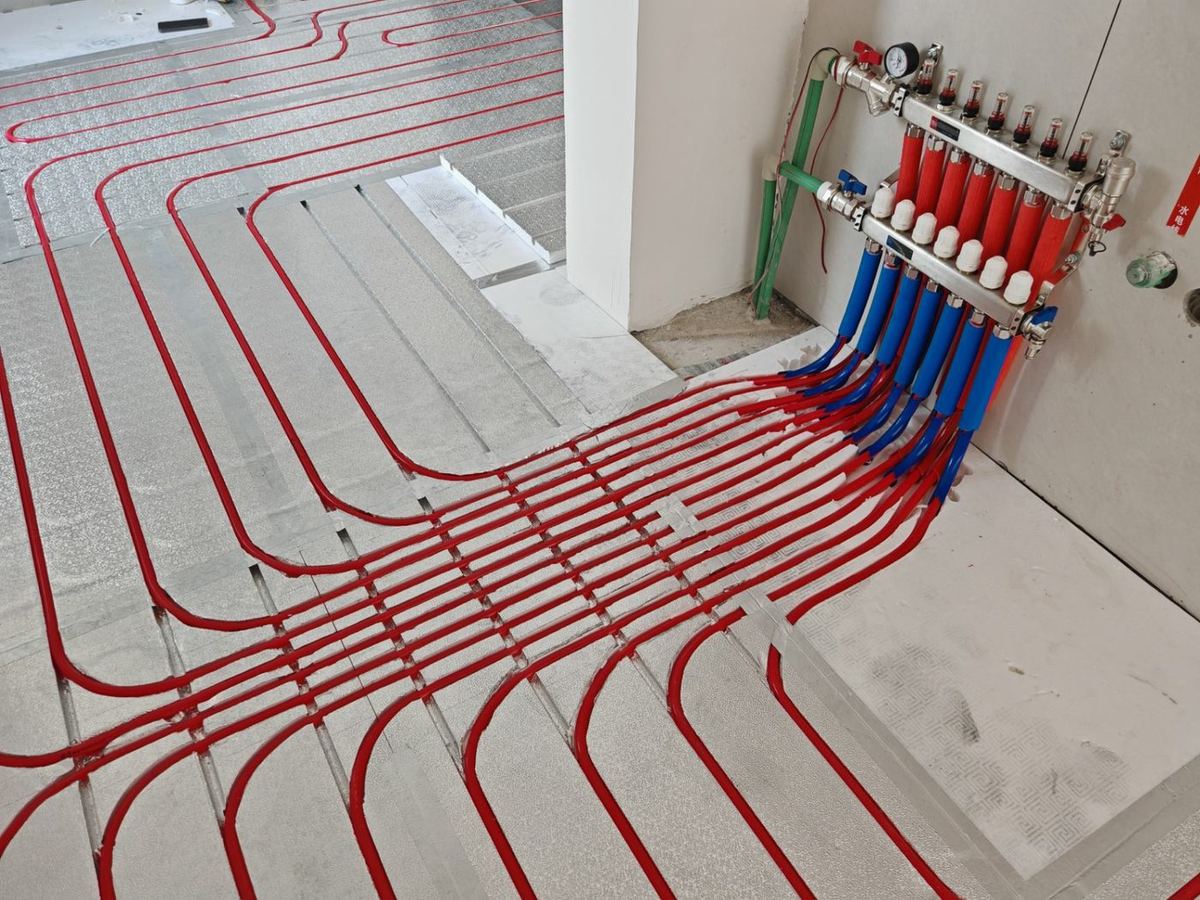
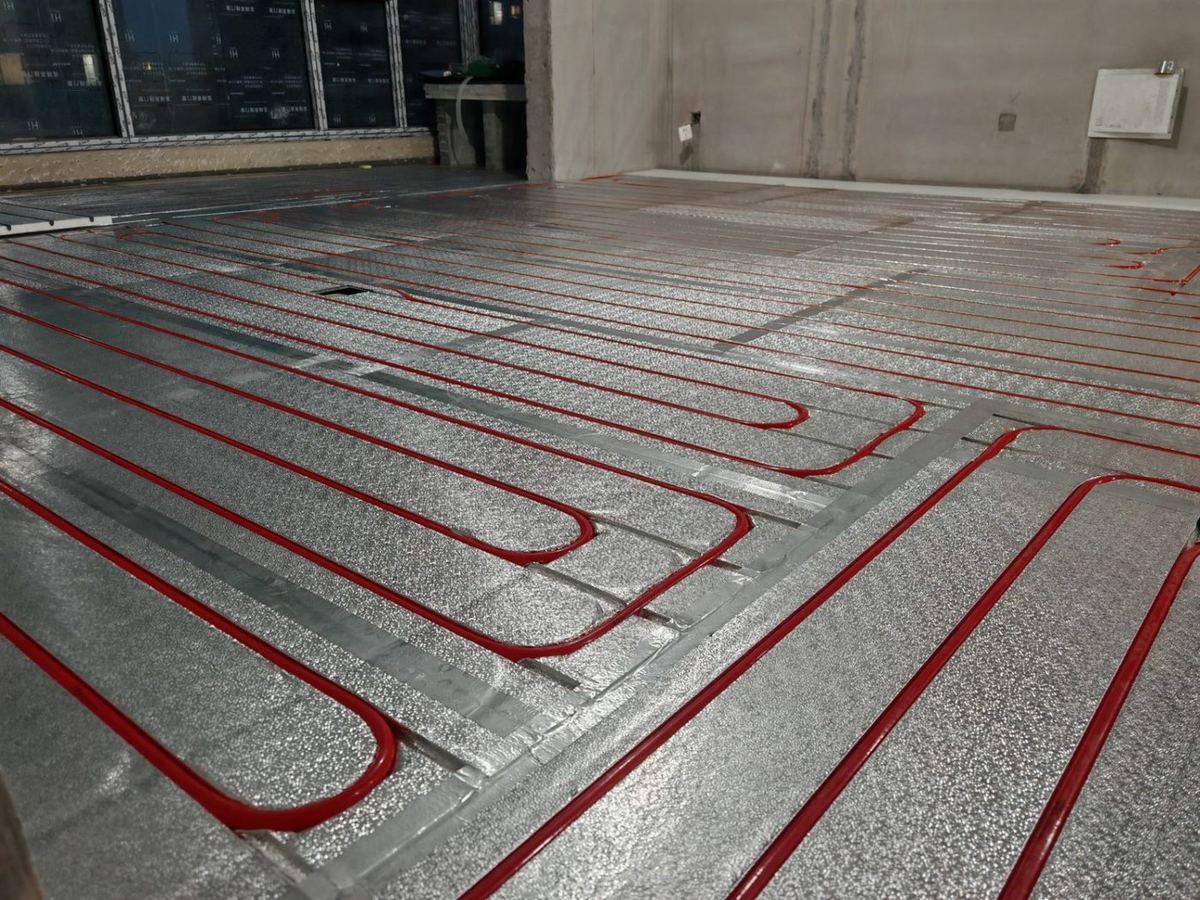
Press the PEX pipe into the grooves — no clips, no fixing tools required.
Directly over the aluminium layer: laminate, engineered wood or tile board.
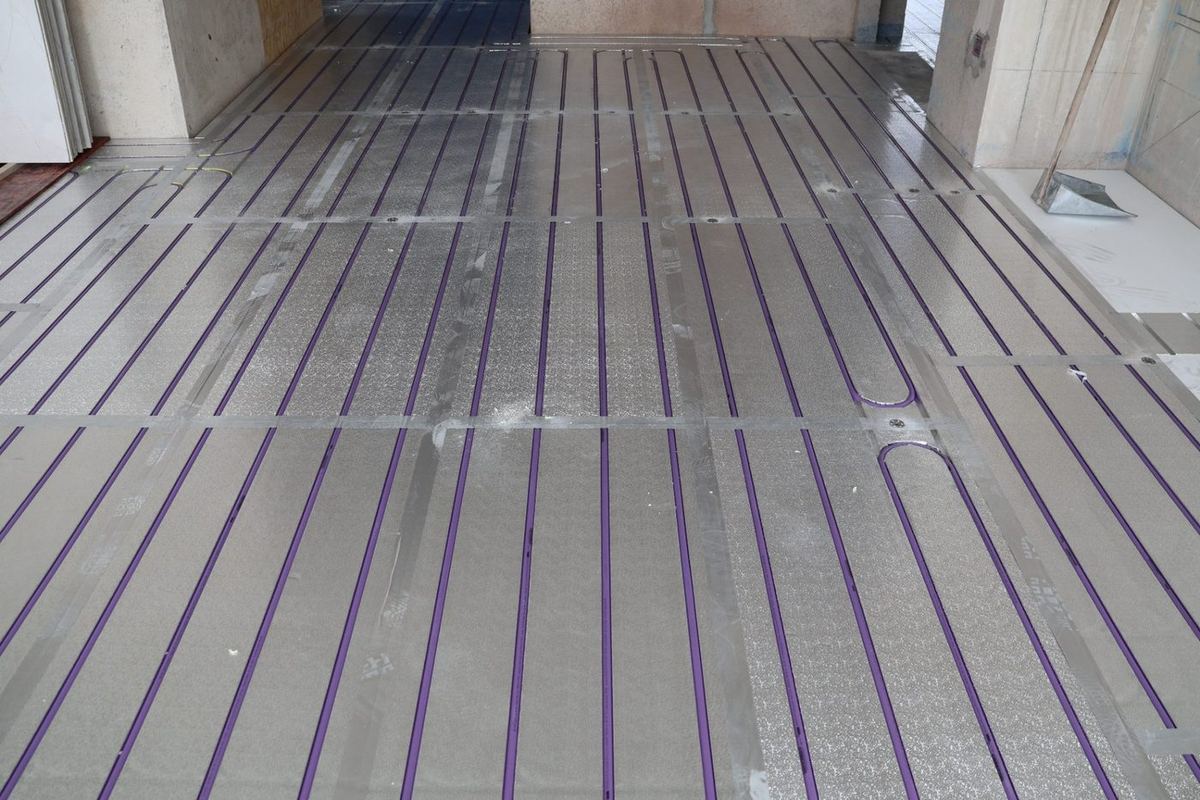
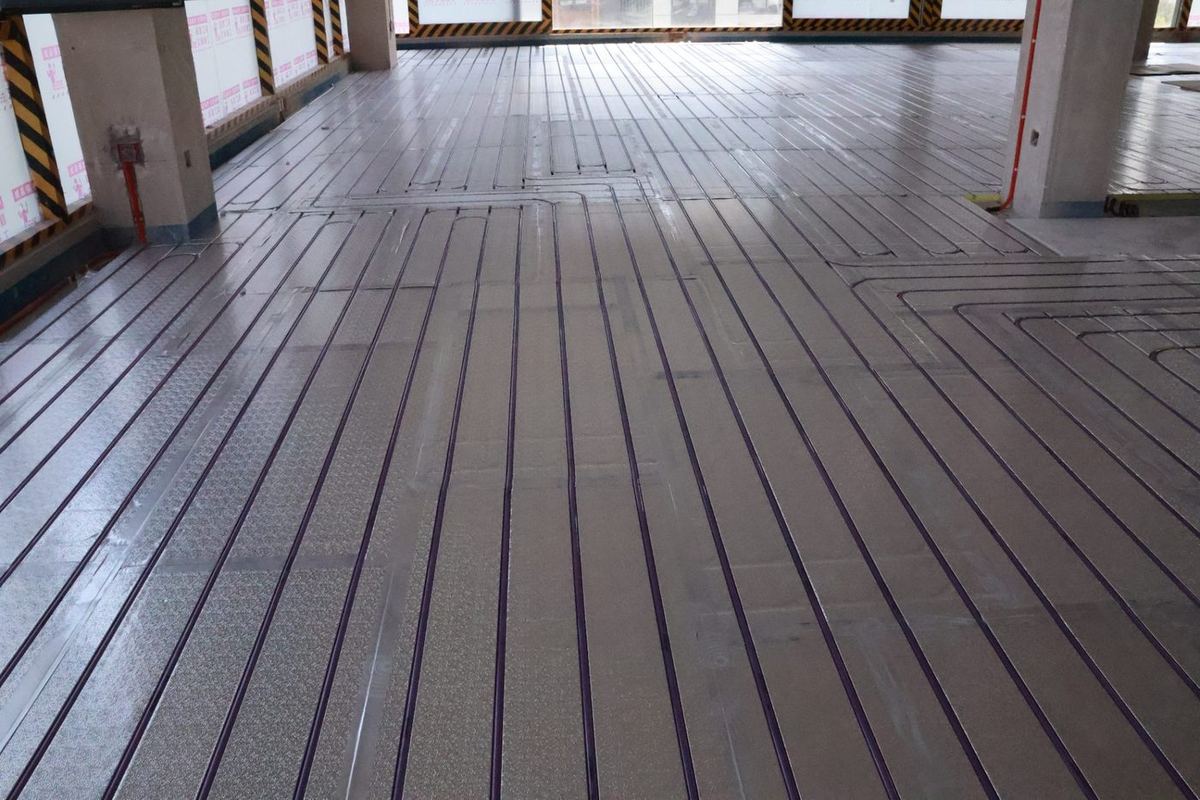
Modules installed with 16 mm and 20 mm pipe, ready for a tile or timber finish.
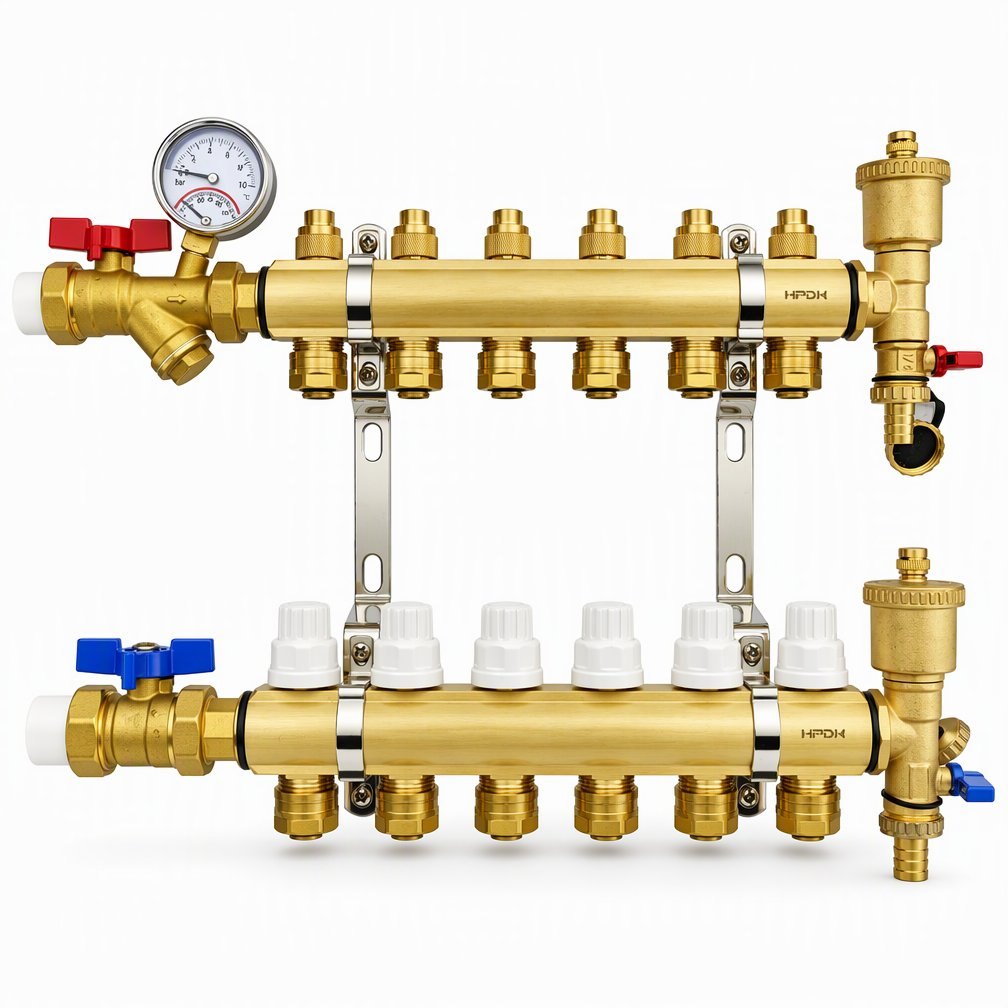
Send your floor plan or total area — we calculate panel quantity, pipe length and accessories for you.